
Paycell × KRAFTON
Exhibition Stand Design and Build in Germany
A stand project in Germany needs a design that works with the booked space and the actual exhibition requirements. The layout, product loads, technical equipment and installation sequence should be coordinated before fabrication begins. Clear drawings make those decisions easier to review and price.
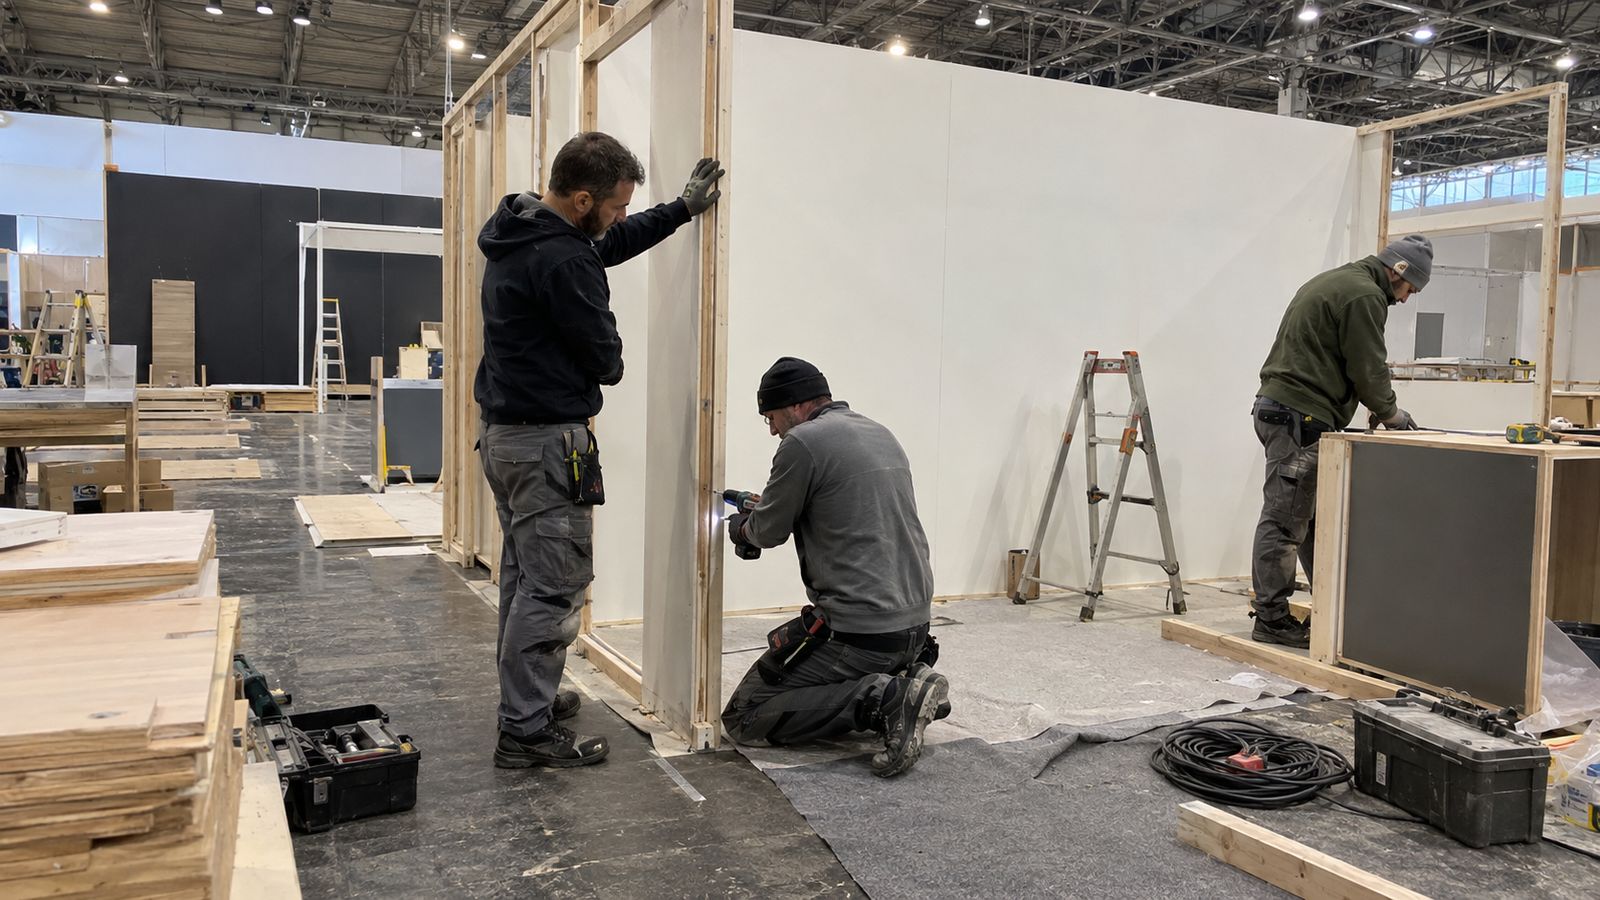
Resolve the technical details while the design is still flexible
A product pedestal can look simple in a rendering while hiding several practical questions. How heavy is the exhibit? Does it need power? Can a technician reach it? Where will the visitor stand during the demonstration? Answering those questions early gives the production team a useful specification and reduces the need to redesign finished elements.
For an exhibition in Germany, Flex Event can prepare the stand concept and production scope, with local supplier responsibilities defined for the project. We work from the organiser’s floor plan and current technical documents. Wall heights, enclosed areas, suspended features and machinery demonstrations are reviewed against the requirements that apply to the booked venue and event.
At Frankfurt, for example, the official constructor portal provides technical guidelines, stand approval information and service ordering guidance. It also notes that particular events may use different technical rules. This is a useful starting point for a Frankfurt project; the documents for Hannover, Cologne or Munich must come from the relevant organiser or venue. Approval needs are established before a production commitment is made.
From the confirmed floor plan to a usable stand
Space and neighbouring stands
We start with dimensions, open sides, columns and any fixed features shown on the supplied plan. Product visibility, circulation and the position of meeting areas are considered together. Storage doors and service access also need room to function when the stand is occupied, rather than only in an empty layout drawing.
Drawings for review and production
The proposed scope can include a floor plan, elevations, material notes and details of the display units. Features that need specialist calculations or organiser review are identified separately. Your team can then approve the appearance and practical requirements with a clearer understanding of what still needs external confirmation.
Product demonstrations and utilities
Send equipment dimensions, weights and connection information before the technical layout is finalised. We allow space for operators, visitors and maintenance access. Power, data and other service requests should describe the actual equipment in use, with connection positions shown clearly enough for the appointed providers to work from.
Materials, finishes and graphics
We define the proposed surfaces, construction details and graphic dimensions in the production brief. Required material documentation is requested from the appropriate supplier. Sample approval is useful where colour or finish is central to the display, especially when your products need a consistent background under exhibition lighting.
Build schedule and delivery sequence
Large displays may need to enter before surrounding walls or furniture are installed. We develop the proposed sequence around the show’s access periods and the suppliers involved. If exhibits arrive from overseas, your logistics and customs specialists confirm their delivery arrangements so the site schedule reflects the agreed delivery window.
Testing and handover
The stand needs a working review before opening: graphics in position, furniture arranged, screens playing the approved content and products ready to present. We define the handover scope and who attends it. Dismantling, packing and return responsibilities are included in the project plan before the event finishes.
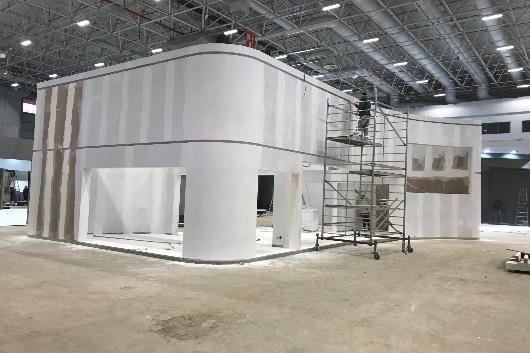
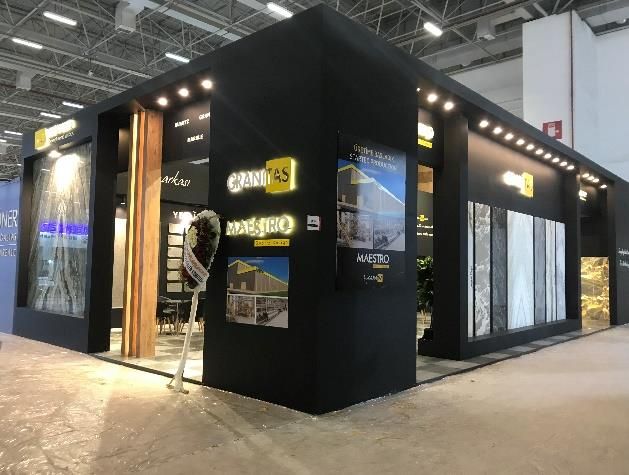
From our projects
Contact
Send your German exhibition details, confirmed floor plan and product specifications to discuss the design and technical preparation your stand needs.